
Listing Courtesy of:  STELLAR as distributed by MLS GRID / Listed By: Madeline Daraio, Coldwell Banker Realty; Stephanie Edwards, Lakewood Ranch - Contact: 941-907-1033
 STELLAR as distributed by MLS GRID / Listed By: Madeline Daraio, Coldwell Banker Realty; Stephanie Edwards, Lakewood Ranch - Contact: 941-907-1033
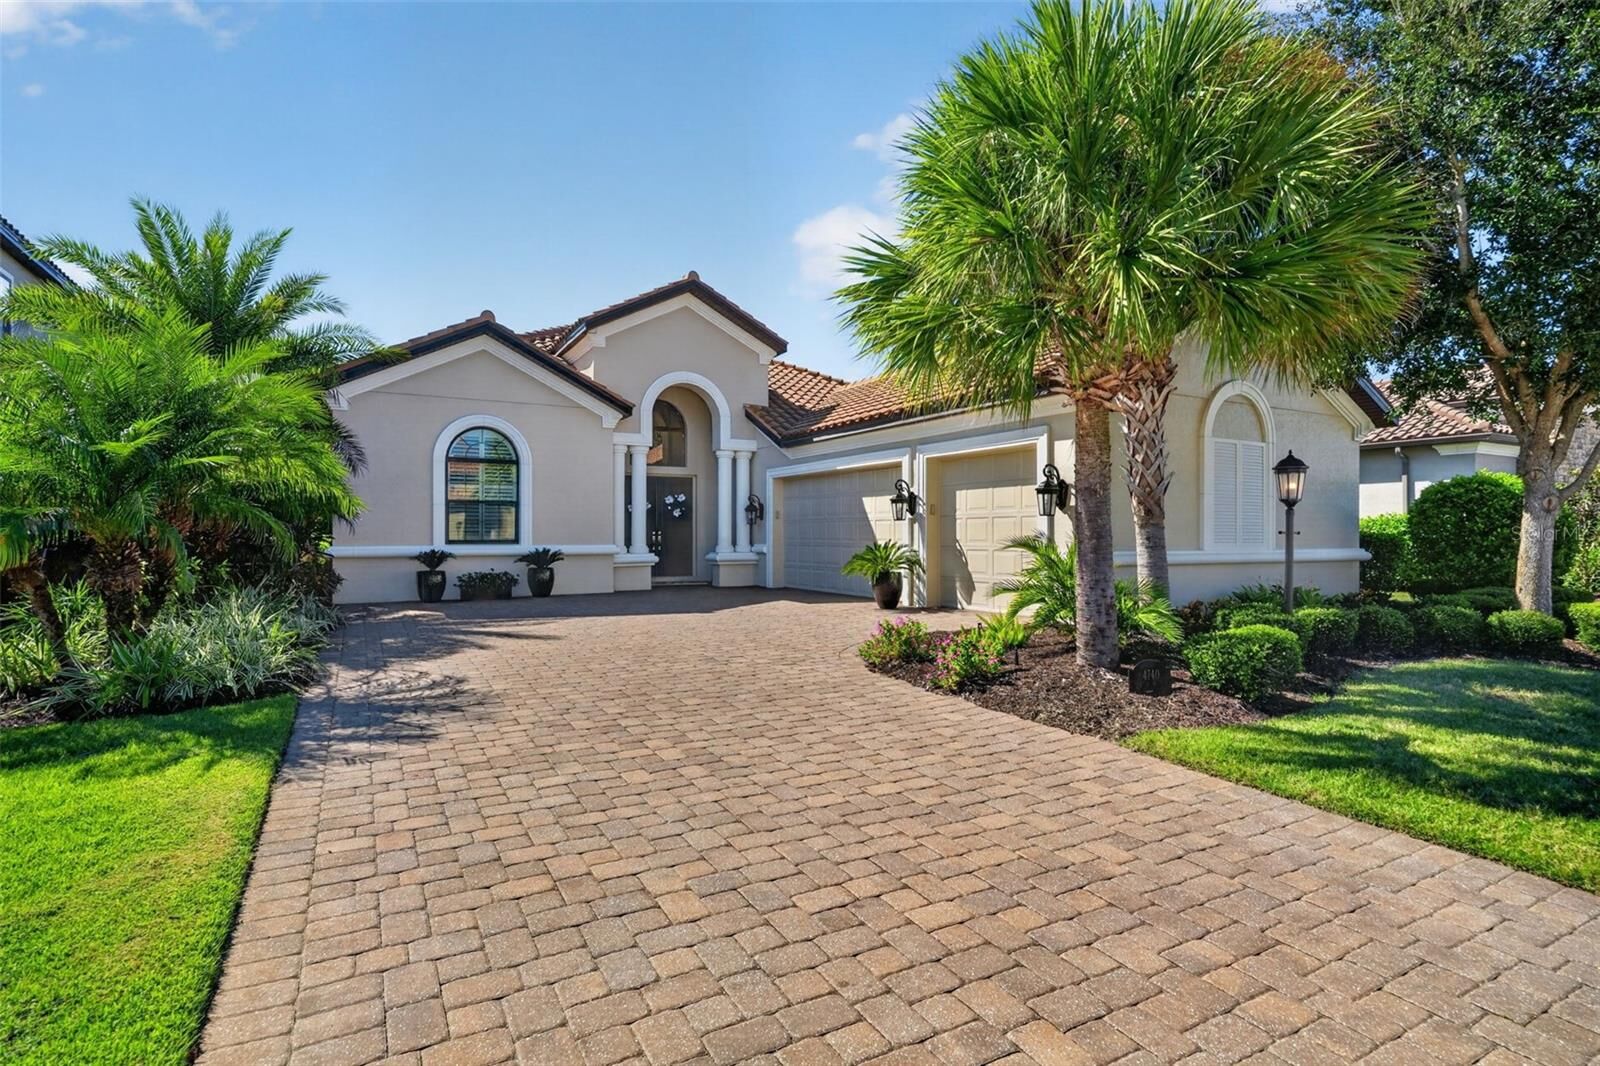
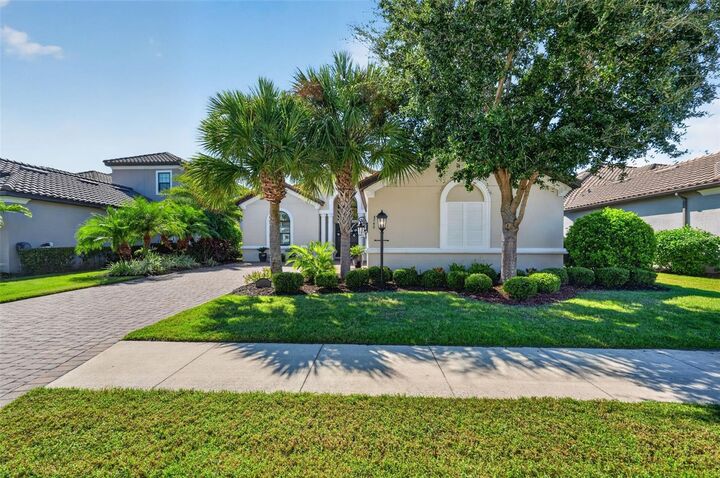
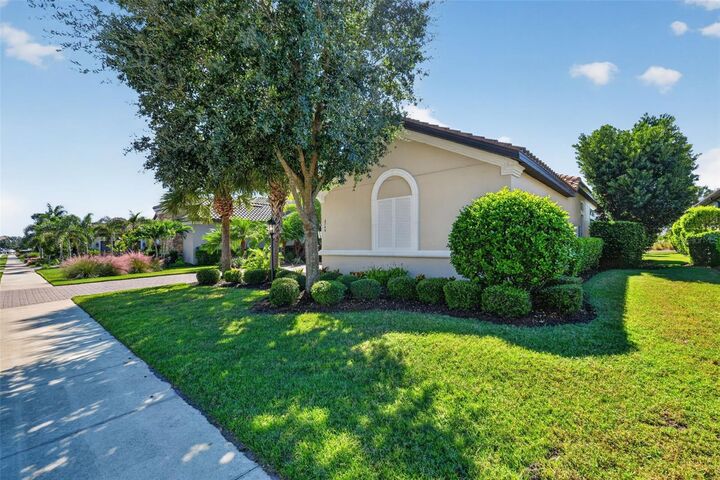
4740 Benito Court Bradenton, FL 34211
Active (2 Days)
$1,299,000 (USD)

Description
MLS #:
A4710207
A4710207
Taxes
$10,895(2025)
$10,895(2025)
Lot Size
0.27 acres
0.27 acres
Type
Single-Family Home
Single-Family Home
Year Built
2018
2018
Views
Golf Course
Golf Course
County
Manatee County
Manatee County
Listed By
Madeline Daraio, Coldwell Banker Realty, Contact: 941-907-1033
Stephanie Edwards, Coldwell Banker Realty
Stephanie Edwards, Coldwell Banker Realty
Source
STELLAR
Last checked Oct 26 2026 at 3:25 AM GMT+0000
STELLAR
Last checked Oct 26 2026 at 3:25 AM GMT+0000
Bathroom Details
- Full Bathrooms: 3
- Half Bathroom: 1
Interior Features
- Great Room
- Inside Utility
- Unfurnished
- Split Bedroom
- Stone Counters
- Kitchen/Family Room Combo
- Solid Wood Cabinets
- Solid Surface Counters
- Wet Bar
- Crown Molding
- Walk-In Closet(s)
- Window Treatments
- Appliances: Dishwasher
- Appliances: Refrigerator
- Appliances: Washer
- Ceiling Fans(s)
- Open Floorplan
- Appliances: Disposal
- Appliances: Range Hood
- Appliances: Microwave
- Appliances: Range
- Appliances: Dryer
- Central Vaccum
- Appliances: Convection Oven
- Appliances: Exhaust Fan
- Tray Ceiling(s)
- Appliances: Gas Water Heater
- Appliances: Tankless Water Heater
- Coffered Ceiling(s)
- Appliances: Bar Fridge
- Appliances: Cooktop
- Thermostat
- Appliances: Water Filtration System
- High Ceilings
- Appliances: Gas Cooktop
Subdivision
- Esplanade Golf & Country Club
Lot Information
- On Golf Course
Property Features
- Fireplace: Outside
- Foundation: Slab
Heating and Cooling
- Central
- Electric
- Central Air
Homeowners Association Information
- Dues: $3026/Quarterly
Flooring
- Ceramic Tile
- Carpet
- Epoxy
Exterior Features
- Block
- Stucco
- Roof: Tile
Utility Information
- Utilities: Sprinkler Recycled, Public, Water Connected, Water Source: Public, Electricity Connected, Sewer Connected, Underground Utilities, Natural Gas Connected, Water Source: Canal/Lake for Irrigation
- Sewer: Public Sewer
- Energy: Irrigation-Reclaimed Water, Drip Irrigation, Whole House Vacuum System
School Information
- Elementary School: Gullett Elementary
- Middle School: Dr Mona Jain Middle
- High School: Lakewood Ranch High
Living Area
- 2,898 sqft
Additional Information: Lakewood Ranch | 941-907-1033
Location
Disclaimer: Listings Courtesy of “My Florida Regional MLS DBA Stellar MLS © 2026. IDX information is provided exclusively for consumers personal, non-commercial use and may not be used for any other purpose other than to identify properties consumers may be interested in purchasing. All information provided is deemed reliable but is not guaranteed and should be independently verified. Last Updated: 10/25/26 20:25
Based on information submitted to the MLS GRID as of 10/26/2026 03:25. All data is obtained from various sources and may not have been verified by broker or MLS GRID. Supplied Open House Information is subject to change without notice. All information should be independently reviewed and verified for accuracy. Properties may or may not be listed by the office/agent presenting the information.

Additional upgrades include exterior painting (2025), interior wall painting (2023), carpet replacement (2023), central vacuum system, a larger-than-standard utility room, wired security system, Ring doorbell, and new garbage disposal (2026). Some furniture is negotiable.
GOLF MEMBERSHIP IS INCLUDED, offering access to the exceptional golf lifestyle Esplanade is known for. Privately owned golf carts are permitted on the golf course once registered with the Pro Shop, subject to community and club requirements. Enjoy the resort-style amenities of Esplanade Golf & Country Club, including championship golf, tennis, pickleball, resort-style pools, fitness facilities, dining, and an active social calendar. Conveniently located near shopping, dining, UTC Mall, Sarasota's cultural attractions, and the beautiful Gulf Coast beaches. Don't miss this opportunity to own a beautifully upgraded, golf-deeded home in one of Lakewood Ranch's premier resort-style communities!