
Listing Courtesy of:  STELLAR as distributed by MLS GRID / Listed By: Silvia Chiaro, Coldwell Banker Realty; William Chiaro, Lakewood Ranch - Contact: 941-907-1033
 STELLAR as distributed by MLS GRID / Listed By: Silvia Chiaro, Coldwell Banker Realty; William Chiaro, Lakewood Ranch - Contact: 941-907-1033
 2436 Goldenrod Street Sarasota, FL 34239
Pending (32 Days)
$749,900 (USD)

Description
MLS #:
A4691436
A4691436
Taxes
$1,796(2025)
$1,796(2025)
Lot Size
9,975 SQFT
9,975 SQFT
Type
Single-Family Home
Single-Family Home
Year Built
1957
1957
Style
Mid-Century Modern
Mid-Century Modern
County
Sarasota County
Sarasota County
Listed By
Silvia Chiaro, Coldwell Banker Realty, Contact: 941-907-1033
William Chiaro, Coldwell Banker Realty
William Chiaro, Coldwell Banker Realty
Source
STELLAR
Last checked Oct 26 2026 at 2:25 AM GMT+0000
STELLAR
Last checked Oct 26 2026 at 2:25 AM GMT+0000
Bathroom Details
- Full Bathrooms: 3
Interior Features
- Inside Utility
- Unfurnished
- Split Bedroom
- Stone Counters
- Solid Wood Cabinets
- Living Room/Dining Room Combo
- Appliances: Dishwasher
- Appliances: Electric Water Heater
- Appliances: Refrigerator
- Appliances: Washer
- Ceiling Fans(s)
- Open Floorplan
- Appliances: Disposal
- Appliances: Range Hood
- Appliances: Microwave
- Appliances: Range
- Appliances: Dryer
- Appliances: Built-In Oven
- Appliances: Convection Oven
- Appliances: Cooktop
- Appliances: Wine Refrigerator
- Eat-In Kitchen
- Built-In Features
- Primary Bedroom Main Floor
Subdivision
- South Gate
Lot Information
- Landscaped
Property Features
- Fireplace: Living Room
- Fireplace: Electric
- Foundation: Slab
Heating and Cooling
- Central
- Zoned
- Central Air
Flooring
- Luxury Vinyl
Exterior Features
- Block
- Stucco
- Roof: Shingle
Utility Information
- Utilities: Cable Available, Public, Water Connected, Water Source: Public, Electricity Connected, Sewer Connected, Underground Utilities
- Sewer: Public Sewer
School Information
- Elementary School: Southside Elementary
- Middle School: Brookside Middle
- High School: Sarasota High
Garage
- 16X30
Parking
- Driveway
Living Area
- 1,862 sqft
Additional Information: Lakewood Ranch | 941-907-1033
Location
Disclaimer: Listings Courtesy of “My Florida Regional MLS DBA Stellar MLS © 2026. IDX information is provided exclusively for consumers personal, non-commercial use and may not be used for any other purpose other than to identify properties consumers may be interested in purchasing. All information provided is deemed reliable but is not guaranteed and should be independently verified. Last Updated: 10/25/26 19:25
Based on information submitted to the MLS GRID as of 10/26/2026 02:25. All data is obtained from various sources and may not have been verified by broker or MLS GRID. Supplied Open House Information is subject to change without notice. All information should be independently reviewed and verified for accuracy. Properties may or may not be listed by the office/agent presenting the information.

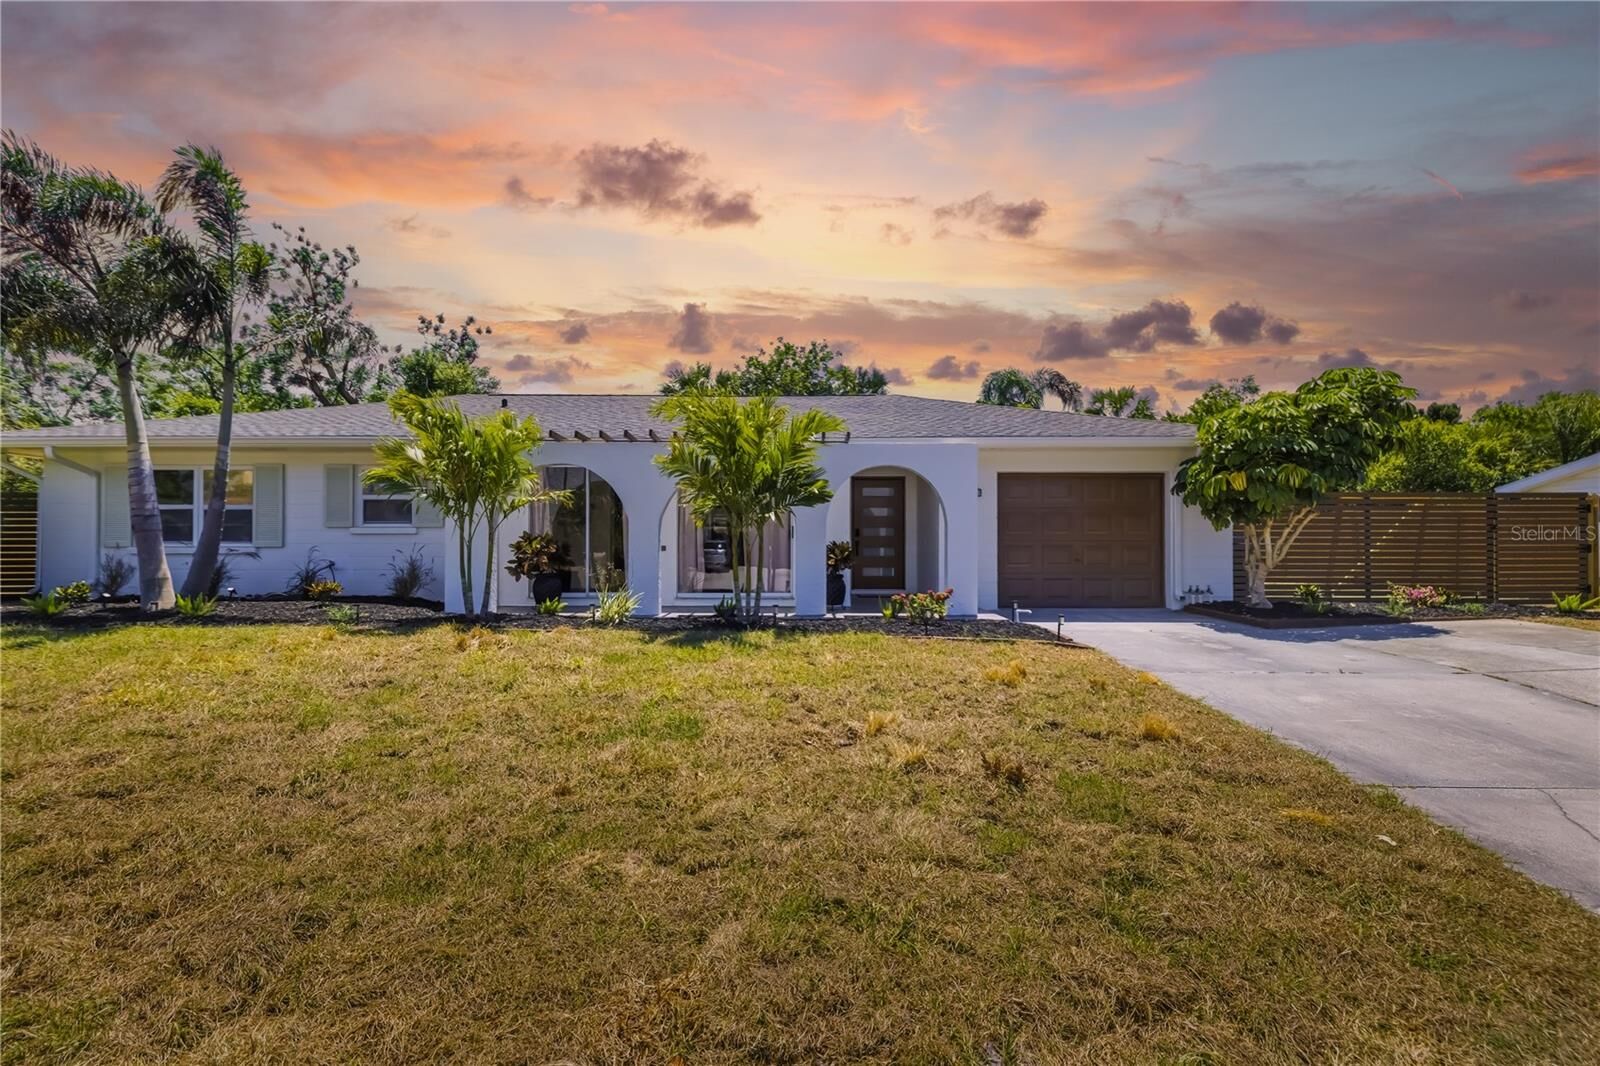
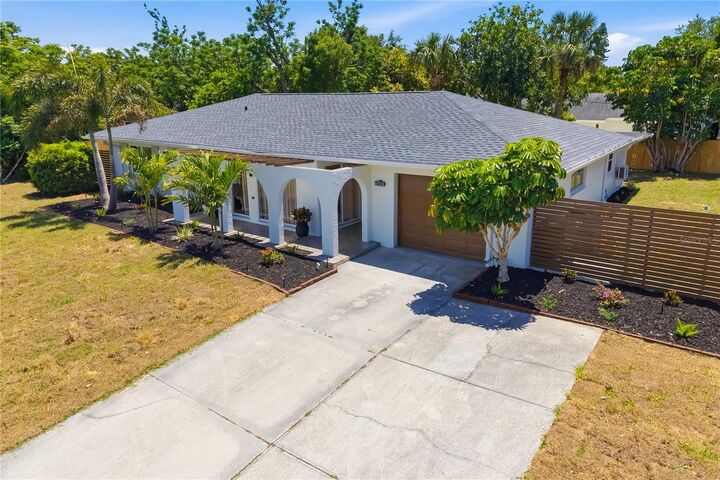
The home has been legally converted to a 3-bedroom, 3-bath residence with a den, offering flexible space for guests, a home office, or additional living needs. Major 2026 improvements include a new roof, upgraded central air conditioning system, updated PVC plumbing, new insulation throughout, and extensive interior and exterior enhancements.
Inside, enjoy new luxury vinyl plank flooring throughout, modern shaker-style interior doors, recessed lighting in the main living areas, and a sleek wall-mounted eclectic fireplace with remote control. The entry makes a statement with a custom accent wall and integrated mood lighting along the baseboard, also remotely controlled.
The fully renovated 2026 kitchen is designed to impress, featuring custom cabinetry, quartz countertops with a dramatic waterfall edge, full-height quartz backsplash, upgraded hardware, and a matching stainless-steel GE Café appliance package. A custom-made hood range, 33-inch upgraded sink with waterfall feature and integrated vegetable rinse/drain system, integrated wine cooler, and upgraded pendant lighting add both style and function. Thoughtfully positioned outlets beneath the cabinets keep the backsplash clean and uncluttered.
All three bathrooms have been beautifully renovated with custom cabinetry, upgraded recessed lighting, large-format tile, coordinated high-end finishes, and Bluetooth speaker/exhaust fan combinations. The primary bath features floor-to-ceiling wall applications and a walk-in rain shower for a spa-like experience.
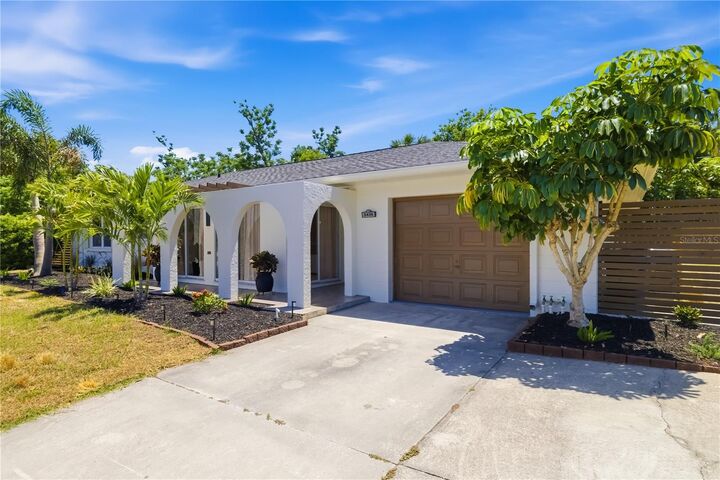
Additional improvements include a new GE washer and dryer, new front entry door, fresh exterior paint, new sod and landscaping, and a new backyard fence. Optional $200 annual membership to the South Gate Community Association offers social activities and pool access at the historic community center.
Ideally located just minutes from Downtown Sarasota, Siesta Key, shopping, dining, cultural attractions, and Sarasota’s beautiful beaches, this exceptional Southgate home offers a rare combination of architectural character, modern updates, and an unbeatable location.
Move-in ready and thoughtfully updated from top to bottom. Schedule your private showing today!